

Listing Courtesy of:  Midwest Real Estate Data as distributed by MLS GRID / Listed By: Elizabeth Bauler, Coldwell Banker Realty
 Midwest Real Estate Data as distributed by MLS GRID / Listed By: Elizabeth Bauler, Coldwell Banker Realty
 2383 Shady Lane Highland Park, IL 60035
Active (9 Days)
$1,200,000 (USD)
OPEN HOUSE TIMES
-
OPENSun, Sep 2010:30 am - 12:30 pm

Description
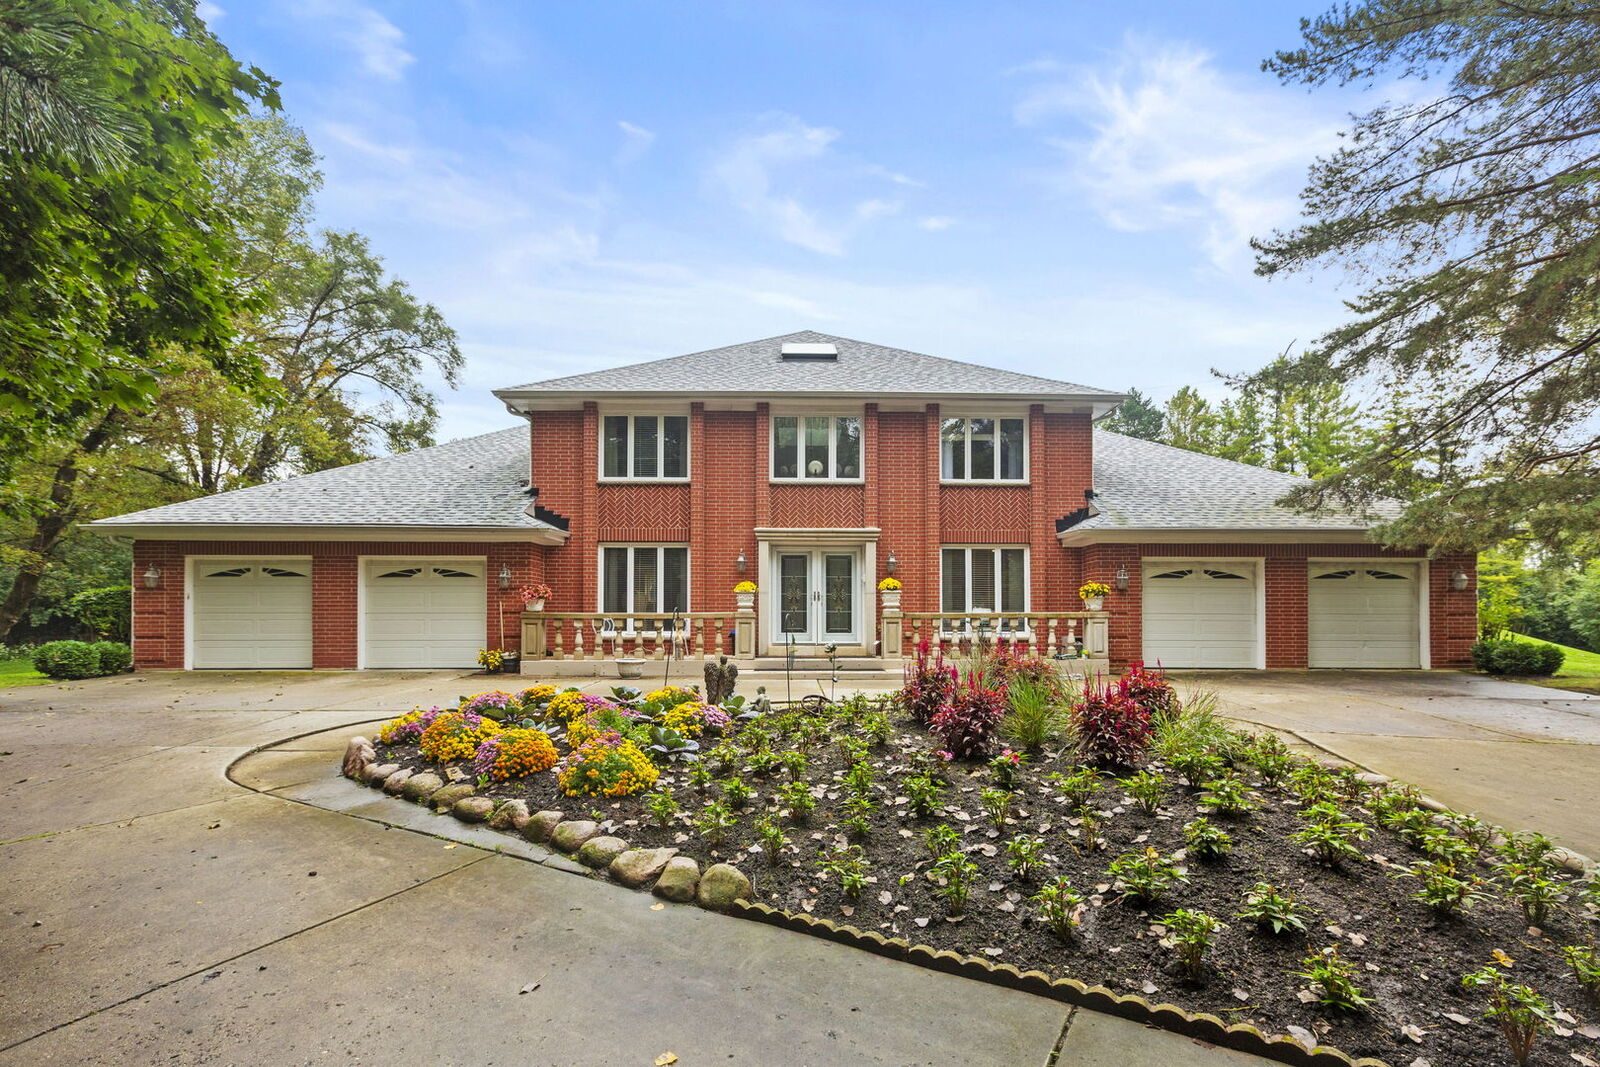
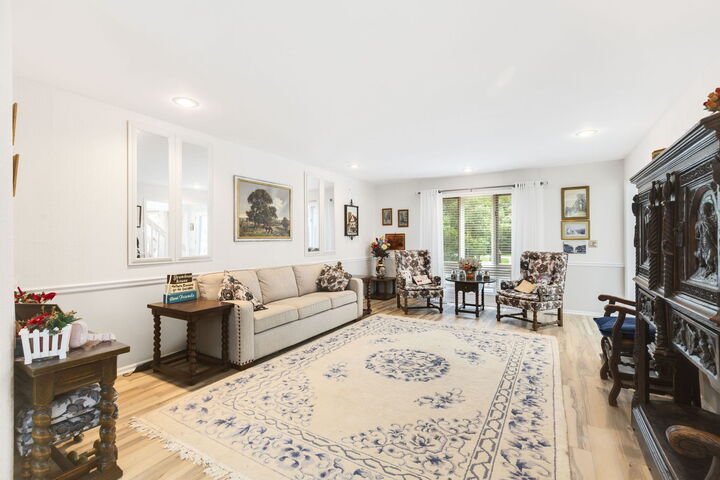
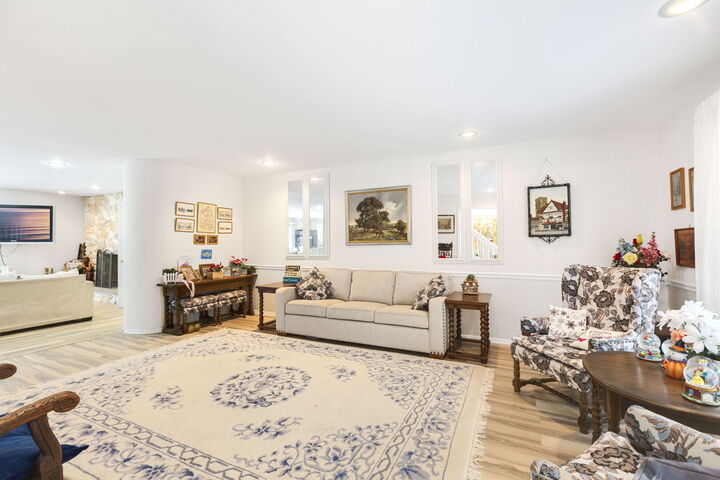
Fabulous 4-Bedroom Gem (5th bedroom and bath in basement) in a Gorgeous Neighborhood This solid brick home blends traditional details with modern updates throughout. The fully finished basement adds valuable living space, while the large updated kitchen offers abundant cabinet and counter space - perfect for everyday living and entertaining. Kitchen has superb prep space on island in the center which also can be used for serving. A first-floor office and separate study/library provide flexible space for work or study, and the dream master bath is a true retreat. Situated on a private 1.25-acre lot, the property also features a spacious 4-car garage - offering plenty of room for vehicles, storage, or a workshop. Step outside to the sprawling new backyard deck (redone 2025, recently sealed), overlooking a vast, very private yard - ideal for relaxing or entertaining. Home highlights: Approximately 4,000 sq ft of living space, plus a full finished basement adding another 2,300 sq ft 1.25-acre lot with 4-car garage Roof replaced 2023 New furnace and new AC (2025) New water heater (2021 and 2023). Homeowner will take down pool and store in garage in next two weeks. Willing to leave pool if desired or willing to put down new sod in the area where the yard was leveled with sand for pool. Swing set will stay as well.
MLS #:
12752199
12752199
Taxes
$25,726(2025)
$25,726(2025)
Lot Size
1.25 acres
1.25 acres
Type
Single-Family Home
Single-Family Home
Year Built
1987
1987
School District
112,113
112,113
County
Lake County
Lake County
Listed By
Elizabeth Bauler, Coldwell Banker Realty
Source
Midwest Real Estate Data
Last checked Sep 19 2026 at 7:07 PM GMT+0000
Midwest Real Estate Data
Last checked Sep 19 2026 at 7:07 PM GMT+0000
Bathroom Details
- Full Bathrooms: 3
- Half Bathroom: 1
Interior Features
- Intercom
- Appliance: Refrigerator
- Appliance: Washer
- Appliance: Dryer
- Appliance: Dishwasher
- Appliance: Disposal
- Appliance: Microwave
- Sump Pump
- Co Detectors
- Ceiling Fan(s)
- Tv-Cable
- Appliance: Double Oven
- Security System
- Fan-Attic Exhaust
- Sprinkler-Lawn
- Backup Sump Pump;
- Central Vacuum
- Appliance: Trash Compactor
- Appliance: Humidifier
- Laundry: Main Level
Property Features
- Fireplace: 1
- Fireplace: Family Room
- Fireplace: Gas Starter
Heating and Cooling
- Forced Air
- Zoned
- Natural Gas
- Sep Heating Systems - 2+
- Central Air
Basement Information
- Finished
- Full
Homeowners Association Information
- Dues: $0/Not Applicable
Utility Information
- Utilities: Water Source: Lake Michigan
- Sewer: Public Sewer
School Information
- Elementary School: Wayne Thomas Elementary School
- Middle School: Northwood Junior High School
- High School: Highland Park High School
Parking
- Circular Driveway
- Concrete
- Garage Door Opener
- Garage Owned
- Attached
- Garage
- Yes
Living Area
- 4,000 sqft
Location
Disclaimer: Square footage is based on information available to agent, including County records. Information has not been verified by agent and should be verified by buyer.
Based on information submitted to the MLS GRID as of 9/19/2026 19:07. All data is obtained from various sources and may not have been verified by broker or MLS GRID. Supplied Open House Information is subject to change without notice. All information should be independently reviewed and verified for accuracy. Properties may or may not be listed by the office/agent presenting the information.
